Save
Ask
Tour
Hide
Share
$825,000
New Listing

629 Sands Street
Pentwater Village, MI 49449

For Sale|Single Family Residence|Active
5
Beds
4
Total Baths
3
Full Baths
1
Partial Bath
3,768
SqFt
$219
/SqFt
2019
Built
County:
Oceana
Call Now: 810-923-9505
Is this the listing for you? We can help make it yours.
810-923-9505
629 Sands Street629 Sands Street629 Sands Street629 Sands Street
Save
Ask
Tour
Hide
Share

Mortgage Calculator

Monthly Payment (Est.)

$3,764
Calculator powered by Showcase IDX, a Constellation1 Company. Copyright ©2026 Information is deemed reliable but not guaranteed.

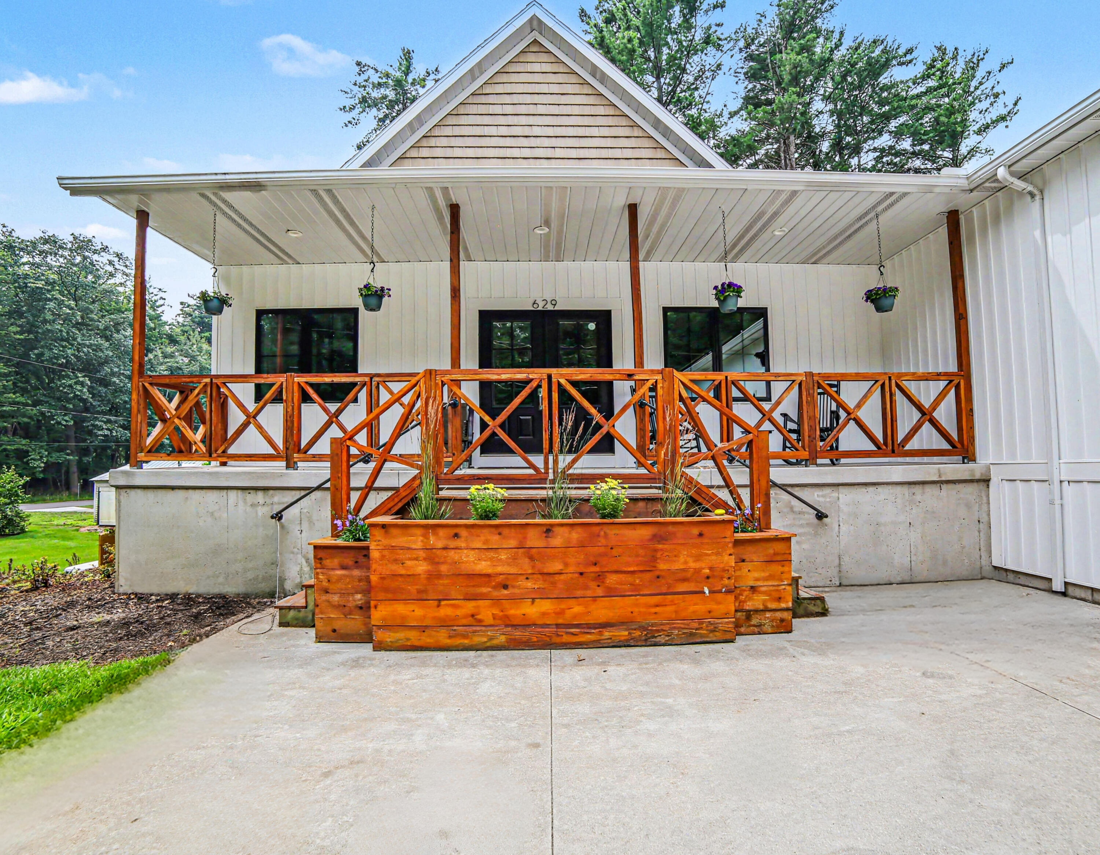
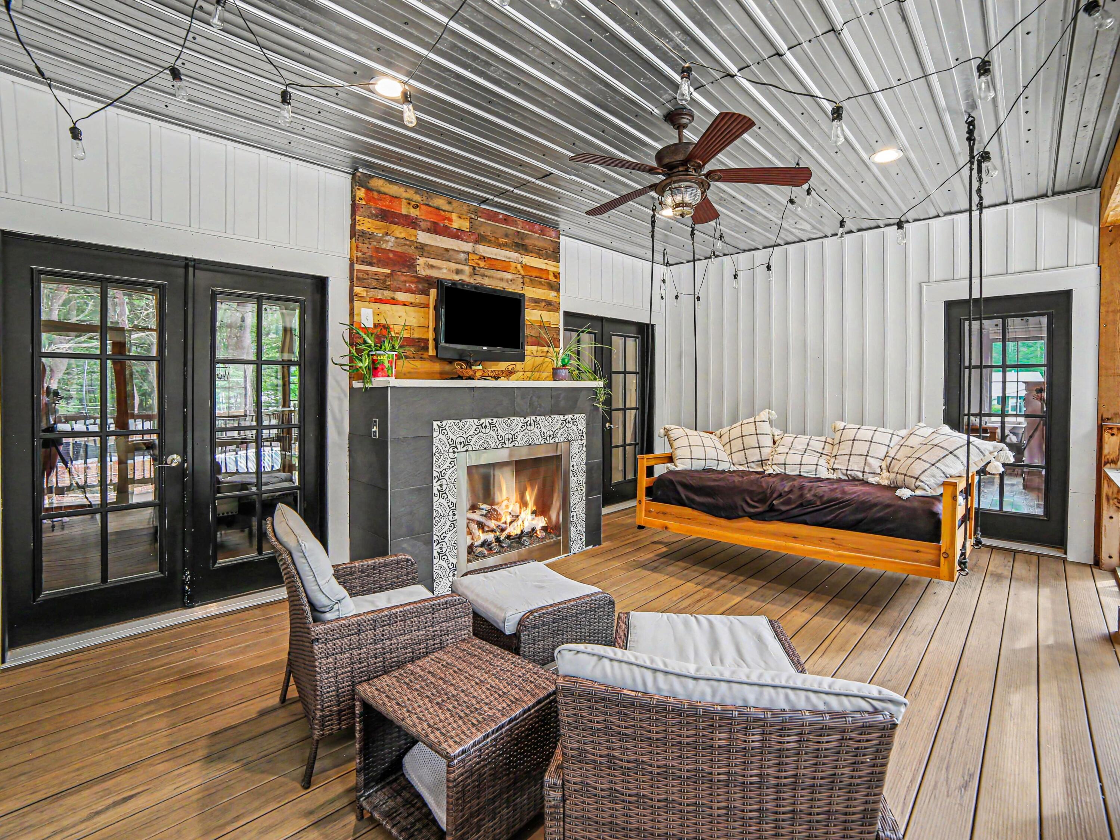
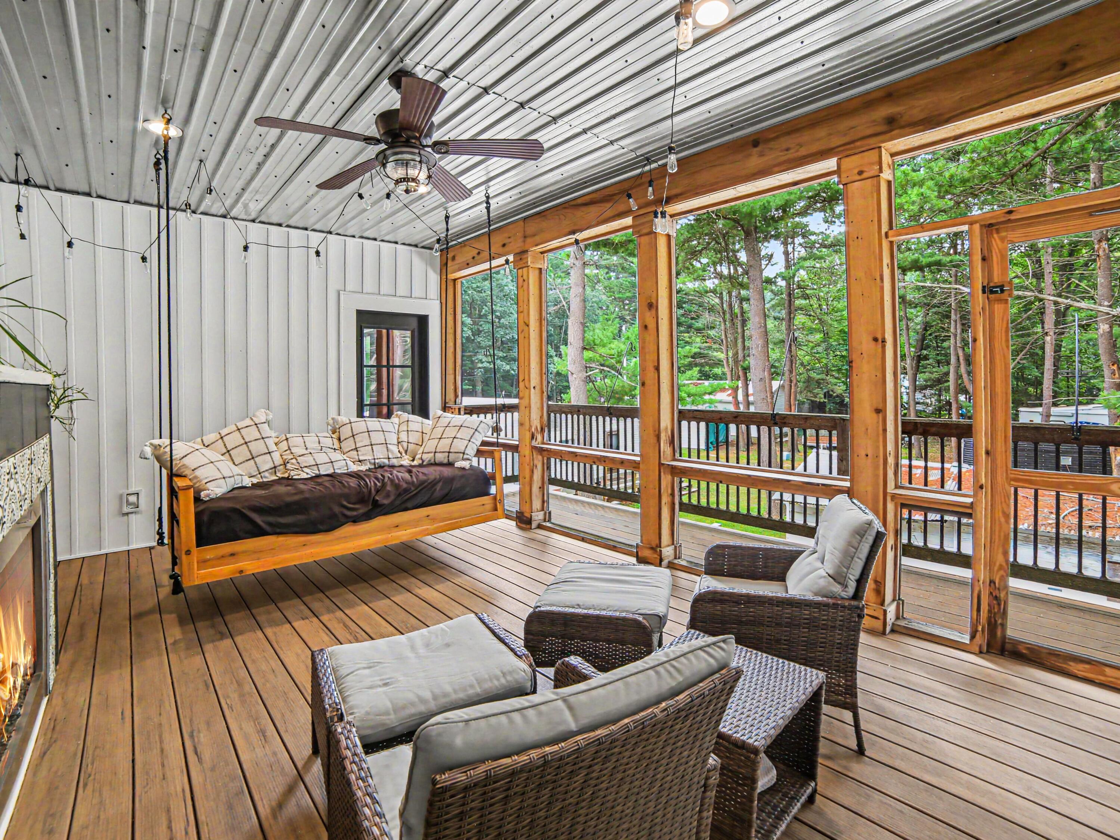
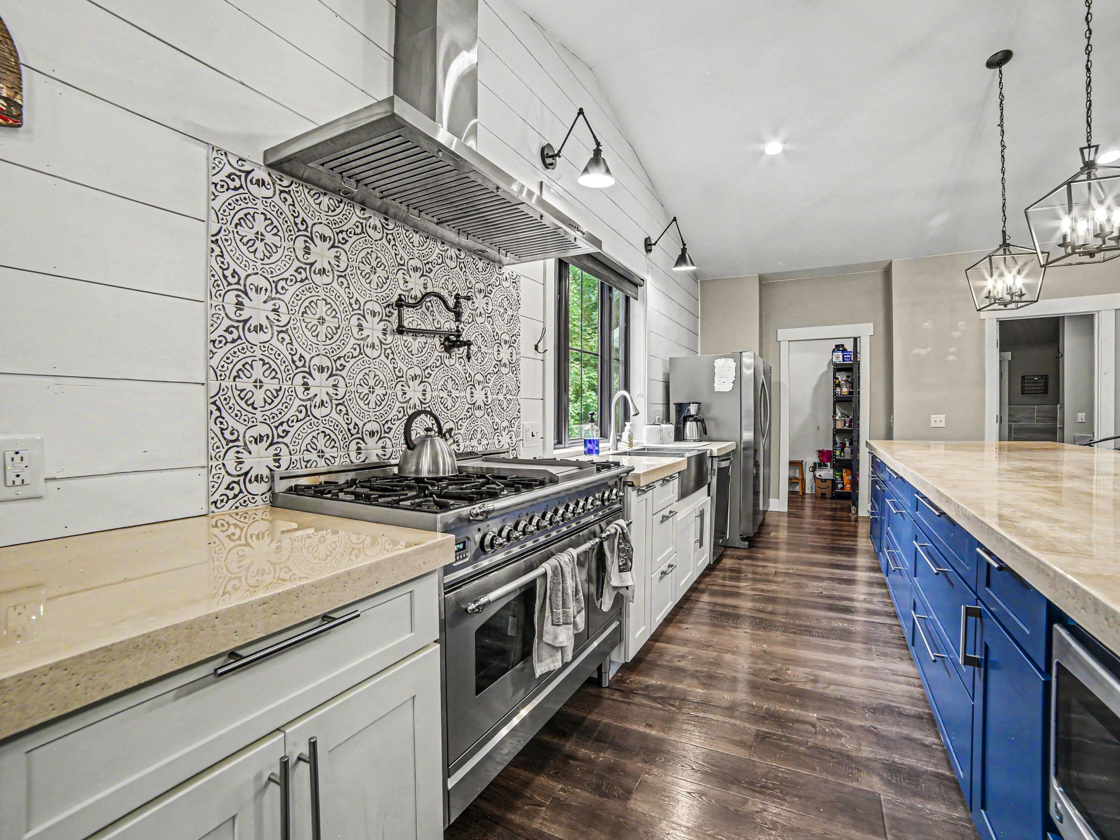
Never before offered for sale, this exceptional Pentwater home is a rare opportunity you won't want to miss. Perfectly situated on a spacious corner lot in the Village of Pentwater, this newer-built home blends modern luxury, thoughtful design, and everyday comfort in one incredible package. Step inside to an expansive open-concept floor plan where the chef's kitchen takes center stage, complete with a large pantry and seamless flow into the living and dining areas, ideal for entertaining or gathering with family and friends. Just outside, unwind on the inviting deck featuring a cozy fireplace, creating the perfect space to enjoy Michigan evenings. The impressive primary suite is a true retreat, offering approximately 535 square feet of private space, a spa-inspired ensuite bathroom, an oversized walk-in closet, and access to the private screened in deck, allowing you to step outside with your morning coffee or unwind by the outdoor fireplace at the end of the day. The finished lowerlevel provides room for everyone with four additional bedrooms, two full bathrooms, a spacious second family room, walk-out access to the backyard, and two dedicated storage rooms. Every detail has been considered, including a generous laundry and mudroom with a built-in dog washing station, making everyday living effortless. The oversized 3+ stall attached garage offers abundant storage for vehicles, recreational equipment, and hobbies. To top it all off, this home is equipped with solar panels and a whole-house generator, providing energy efficiency, savings, and peace of mind year-round. Opportunities like this don't come along often. Be among the first to experience this stunning home.

Save
Ask
Tour
Hide
Share
Listing Snapshot
Price 
$825,000
Days On Site 
0 Days
Bedrooms 
5
Inside Area (SqFt) 
3,768 sqft
Total Baths 
4
Full Baths 
3
Partial Baths 
1
Lot Size 
0.38 Acres
Year Built 
2019
MLS® Number 
67026037999
Status 
Active
Property Tax 
$7,092.78
HOA/Condo/Coop Fees 
N/A
Sq Ft Source 
N/A
Friends & Family
Recent Activity
6 hours agoListing first seen on site
6 hours agoListing updated with changes from the MLS®
General Features
Acres 
0.38
Attached Garage 
Yes
Cross Street 
3rd St & Morris St
Foundation 
Slab
Garage 
Yes
Garage Spaces 
3
Parking 
AttachedPaved
Property Sub Type 
Single Family Residence
Sewer 
Public Sewer
SqFt Above 
3768
SqFt Below 
2302
SqFt Total 
3768
Style 
Craftsman
Water Source 
PrivateWell
Interior Features
Appliances 
DishwasherDouble OvenDryerMicrowaveRefrigeratorRangeWasherWater Softener Rented
Cooling 
Ceiling Fan(s)Central Air
Fireplace 
Yes
Fireplace Features 
Living Room
Fireplaces 
2
Heating 
Forced AirNatural Gas
Interior 
Pantry
Laundry Features 
Main LevelSink
BathFull 
Level - Lower
BathLav 
Level - Main
Bedroom 2 
Dimensions - 15.0 x 12.0Level - LowerArea - 180
Bedroom 3 
Dimensions - 15.0 x 12.0Level - LowerArea - 180
Bedroom 4 
Dimensions - 14.0 x 10.0Level - LowerArea - 140
Bedroom 5 
Dimensions - 15.0 x 11.0Level - LowerArea - 165
Game Room 
Dimensions - 19.0 x 29.0Level - LowerArea - 551
Kitchen 
Dimensions - 15.0 x 19.0Level - MainArea - 285
Laundry 
Dimensions - 14.0 x 15.0Level - MainArea - 210
Living Room 
Dimensions - 26.0 x 19.0Level - MainArea - 494
Master Bathroom 
Dimensions - 9.0 x 12.0Level - MainArea - 108
Master Bedroom 
Dimensions - 15.0 x 18.0Level - MainArea - 270
Other 
Dimensions - 15.0 x 13.0Level - MainArea - 195
ThreeSeasonRoom 
Save
Ask
Tour
Hide
Share
Exterior Features
Construction Details 
Vinyl Siding
Lot Features 
Corner LotLevel
Patio And Porch 
CoveredPorchScreened
Roof 
Shingle
Community Features
Financing Terms Available 
CashConventionalFHAVA Loan
MLS Area 
Area64012PentwaterVlg
Roads 
Paved
School District 
Pentwater
Schools
School District
Pentwater
Elementary School
Unknown
Middle School
Unknown
High School
Unknown
Listing courtesy of Town Square Real Estate Group LLC: [email protected]


IDX provided courtesy of Realcomp II Ltd. via MasonOceanaManisteeBoardofREALTORS. Copyright © 2026 Realcomp II Ltd. Shareholders.

IDX information is provided exclusively for consumers' personal, non-commercial use and may not be used for any purpose other than to identify prospective properties consumers may be interested in purchasing and that the data is deemed reliable but not guaranteed accurate by the MLS.

Neighborhood & Commute
Source: Walkscore
Save
Ask
Tour
Hide
Share